
Quality
Inspection built into the process
Parts are measured against your drawing, and you can ask for progress updates, samples or third-party inspection.
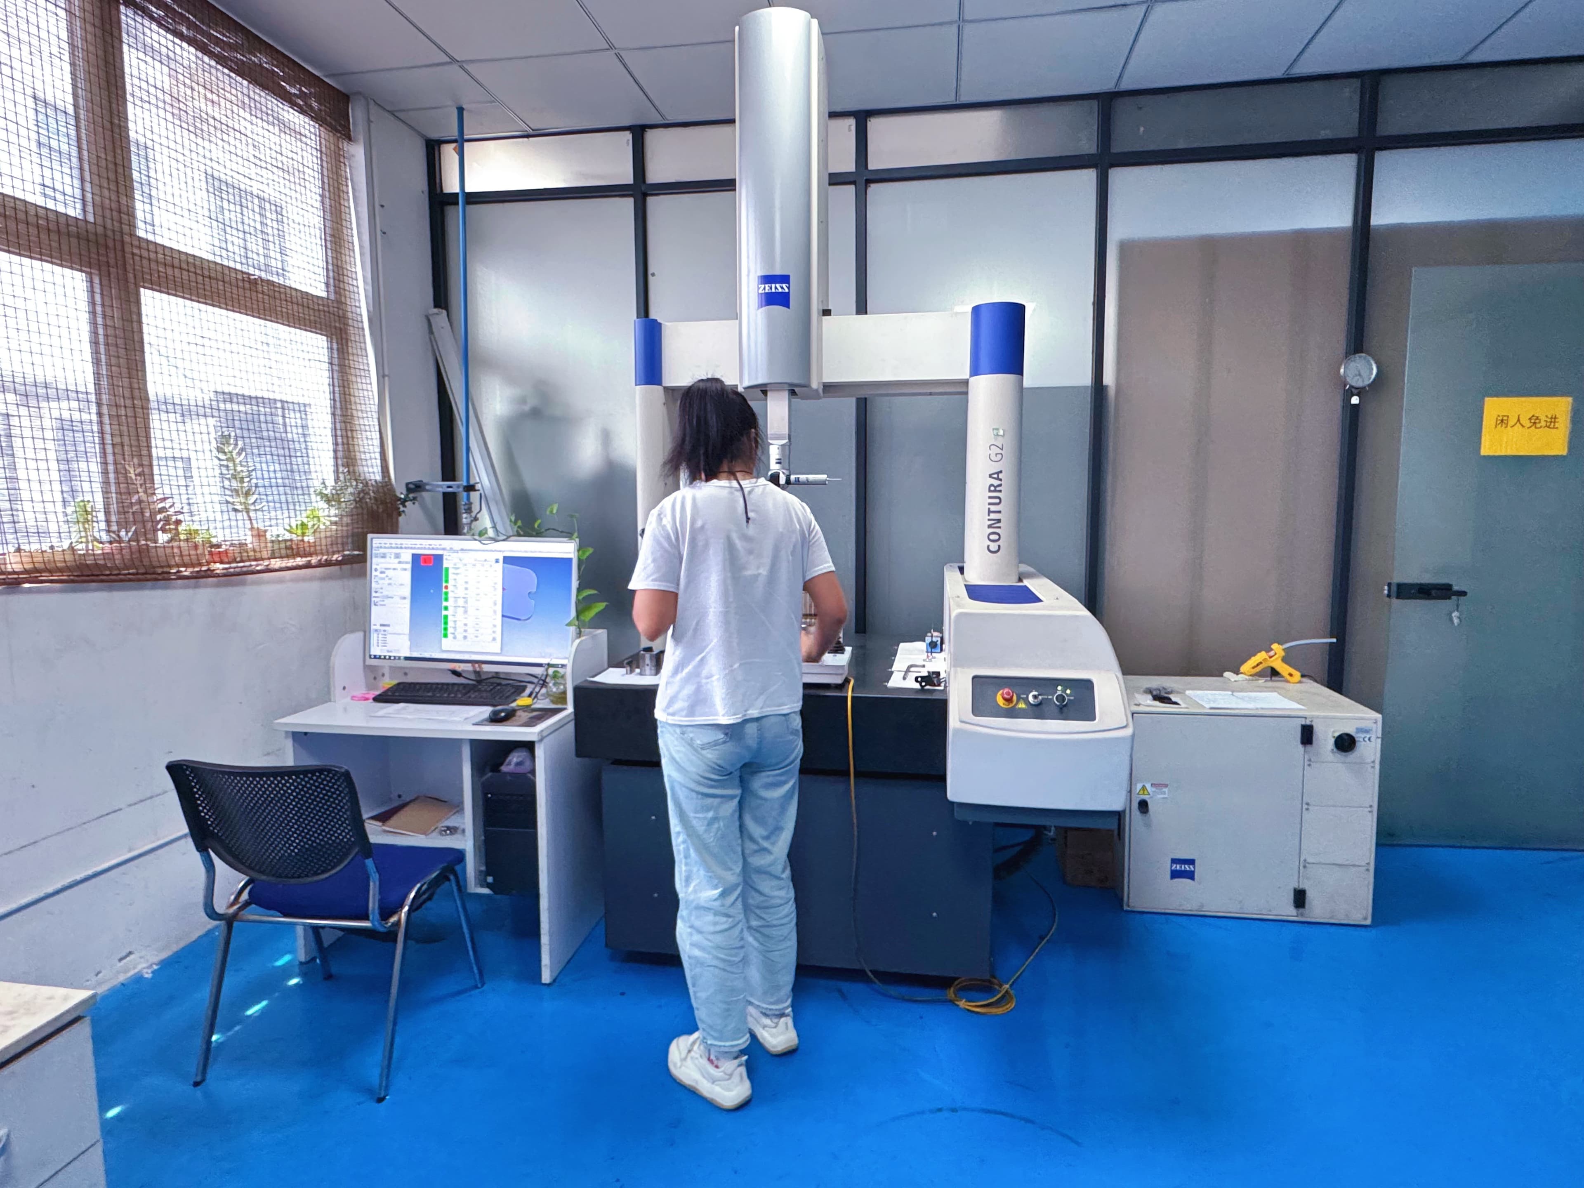
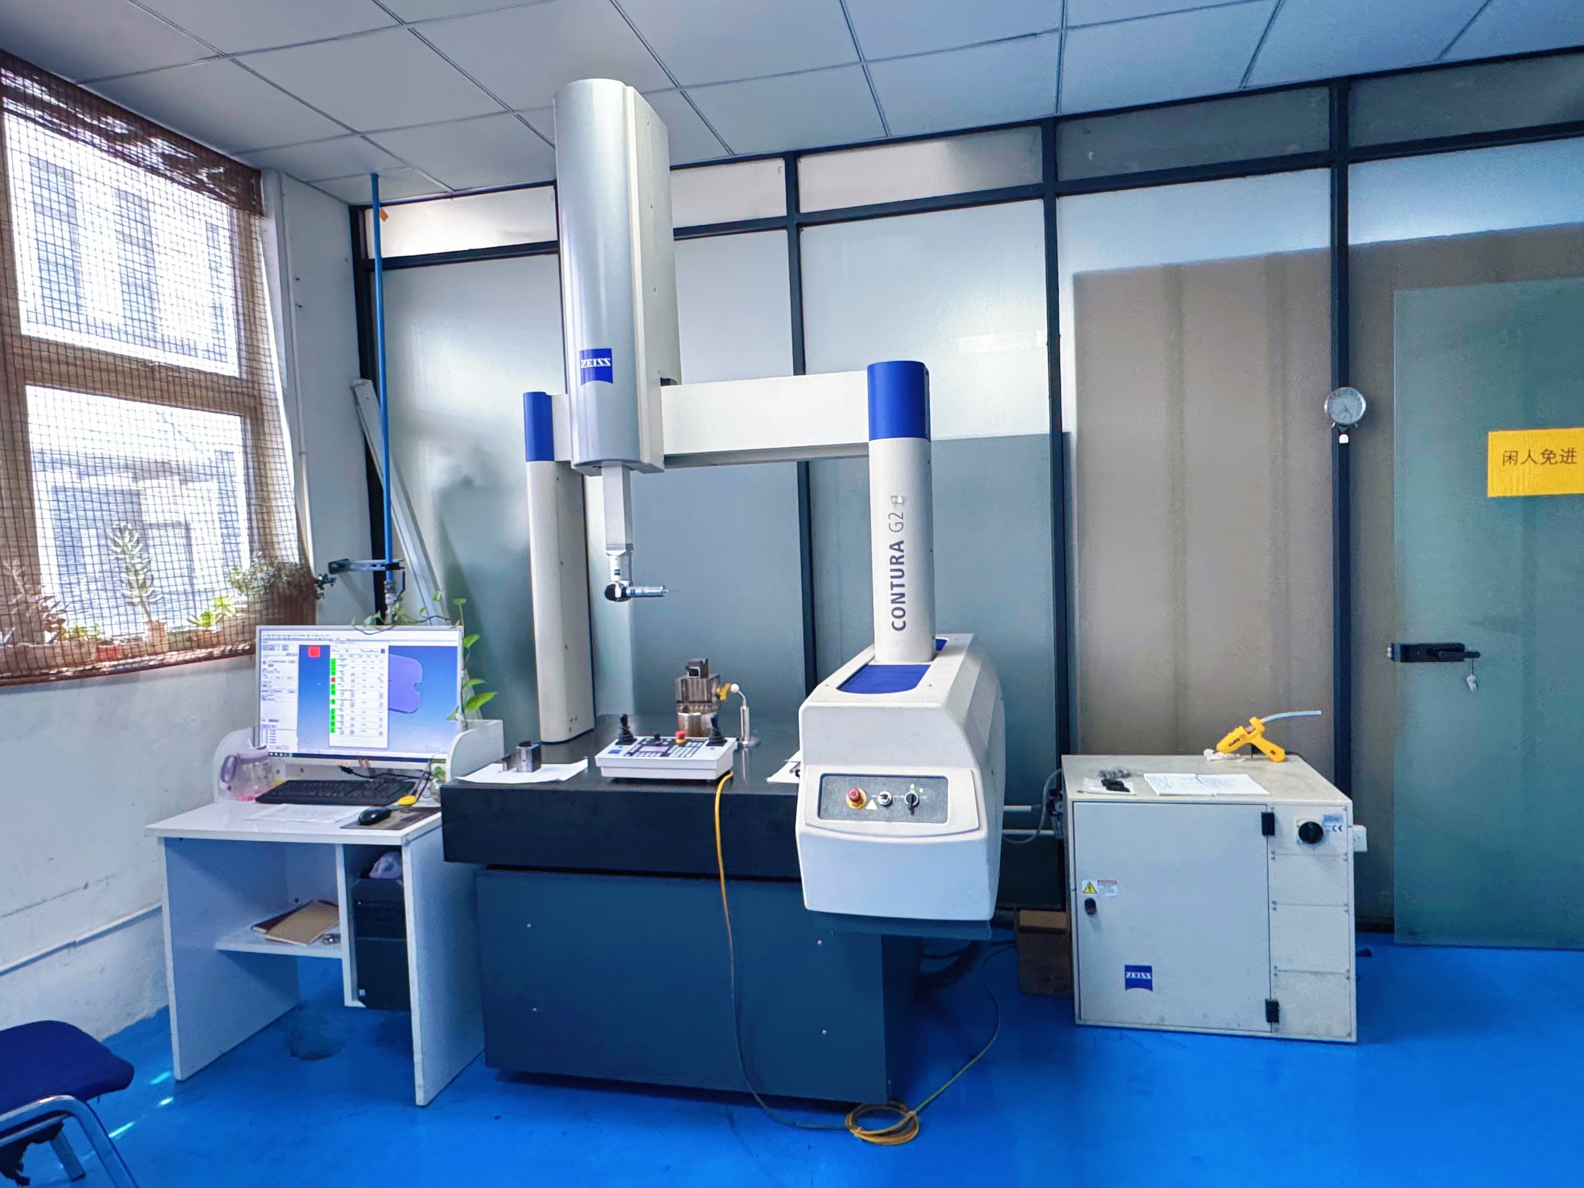
Inspection practice
What you can expect
Drawing review first
Critical features and inspection requirements are agreed from your drawing before tooling starts.
Coordinate measuring
Parts are measured on a coordinate measuring machine and compared with the drawing.
Progress feedback
Production progress feedback is supported. Agree the updates you need when the order is confirmed.
Third-party inspection
Third-party inspection is supported and can be planned with the order.
Samples
Samples can be requested, subject to review of the part and the tooling needed.
Certifications
Listed management-system certifications
Certificate scope, issuing body and validity are confirmed from the certificate documents during supplier review.
ISO 9001
Request the certificate for scope and validity.
ISO 14001
Request the certificate for scope and validity.
IATF 16949
Request the certificate for scope and validity.
Tell us how you want parts inspected
Include critical dimensions, sample needs and any third-party inspection requirement in your request.